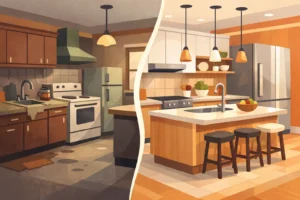
A kitchen can look dated for obvious reasons: dark cabinets, worn counters, poor lighting, and appliances that no longer fit the way a family lives. But the most useful kitchen remodel before after examples show more than a change in color or style. They reveal how thoughtful planning can solve daily frustrations, improve circulation, and make every square foot work harder.
For Los Angeles homeowners, a successful transformation usually starts with a clear question: what is not working now? The answer may be a cramped layout, limited storage, a lack of prep space, or a kitchen that feels disconnected from the rest of the home. The best remodels address those practical concerns first, then build a finished look around them.
What Great Before-and-After Kitchen Remodels Have in Common
The “after” photo gets attention, but the decisions behind it create the real value. A well-planned remodel accounts for how people enter the kitchen, where groceries land, how meals are prepared, and whether several people can use the space at the same time without getting in each other’s way.
That does not always mean removing every wall or installing the largest possible island. In some homes, preserving the existing footprint keeps the project more efficient and allows the budget to go toward cabinetry, appliances, lighting, and durable finishes. In others, opening a wall between the kitchen and living area changes how the entire home feels and functions.
The right approach depends on the home’s structure, the available budget, and the household’s priorities. A contractor should help homeowners weigh those trade-offs before finalizing a design.
5 Kitchen Remodel Before After Examples to Consider
1. The Closed-Off Galley Kitchen Becomes an Open Gathering Space
Before: A narrow galley kitchen may have cabinets on both sides, limited natural light, and little room for more than one cook. In older Los Angeles homes, the kitchen is often separated from the dining or family room by a wall that made sense decades ago but now feels restrictive.
After: Removing or partially opening that dividing wall can create a more connected kitchen and dining area. A peninsula or island may replace the lost wall space, adding seating, storage, and a generous prep surface. Light-toned cabinetry and layered lighting help the expanded space feel brighter without making it feel stark.
The trade-off is that wall removal can involve structural engineering, electrical relocation, and permits. It is not a cosmetic change. However, when the layout supports it, the improvement in sightlines and family interaction can be substantial.
2. The Builder-Grade Kitchen Gains Storage and Character
Before: Many newer homes have kitchens that are functional but generic. Standard upper cabinets may stop well below the ceiling, drawers may be limited, and the finishes may feel disconnected from the homeowner’s style. The room works, but it does not make the most of its footprint.
After: Custom or semi-custom cabinetry can take advantage of vertical space, while deep drawers improve access to pots, small appliances, and everyday cookware. A tall pantry cabinet, pull-out organizers, and a dedicated recycling center reduce counter clutter. Replacing a basic island with one designed around the family’s needs can add storage on both sides.
Character often comes from restraint. A warm wood island, textured backsplash, carefully selected hardware, and a statement pendant can make the kitchen feel personal without relying on trends that may age quickly. This type of remodel is especially effective when the existing layout is already sound.
3. The Dark, Dated Kitchen Gets a Brighter Working Layout
Before: Dark wood cabinets, busy counters, fluorescent lighting, and undersized windows can make a kitchen feel smaller than it is. Often, the room also suffers from uneven task lighting. A homeowner may find themselves preparing meals in shadows despite having a ceiling fixture overhead.
After: A brighter kitchen does not require an all-white design, although white cabinetry remains a practical choice for many homes. Soft neutral cabinets, natural wood accents, light-reflective counters, and a simple backsplash can lift the room while keeping it warm.
The greater transformation frequently comes from lighting. Recessed ceiling lights provide overall illumination, under-cabinet lighting improves food preparation, and decorative fixtures over an island or table add visual focus. If the budget and exterior conditions allow, expanding a window or adding a door to the backyard can bring in natural light and strengthen the connection to outdoor living.
4. The Small Kitchen Finds Room Without a Full Addition
Before: A compact kitchen can feel impossible to improve when there is no obvious place to expand. Homeowners may assume they need a room addition, but sometimes the better answer is a more disciplined layout.
After: Relocating the refrigerator, replacing a swing door with a pocket door, using full-height cabinets, or selecting slimmer appliances can recover valuable inches. A single-bowl sink can provide more usable counter space than a large divided sink. Drawer bases often function better than lower cabinets with deep shelves because nothing gets lost in the back.
A small kitchen should not be overloaded with visual elements. Fewer material changes, consistent cabinet colors, and uninterrupted flooring can make the room feel more open. In a compact space, every selection has a bigger impact, so a detailed plan matters more than ever.
5. The Outdated Family Kitchen Becomes a Multi-Use Hub
Before: Some kitchens were designed for cooking alone, not for homework, casual meals, entertaining, or remote work. The counters are cluttered, there is no comfortable seating, and the kitchen becomes a traffic bottleneck during busy mornings.
After: A larger island with seating can become the center of the household, provided the clearances around it remain comfortable. A built-in beverage station or coffee area can keep guests and family members out of the primary cooking zone. A small desk niche, charging drawer, or message center can organize household routines without turning the kitchen into an office.
This layout requires honest planning. An oversized island can make a kitchen look impressive in a rendering but create a frustrating walkway in real life. The goal is not to fill the room. It is to give each activity a place while maintaining easy movement around the kitchen.
Start With Function, Then Choose the Finishes
Before selecting cabinet doors or countertop samples, identify the changes that would make the biggest difference every day. For one homeowner, that may mean a pantry. For another, it may mean moving the range away from a high-traffic path or adding a second prep area for a household with multiple cooks.
Appliance decisions should happen early because they affect cabinet dimensions, ventilation requirements, electrical work, and the overall layout. The same is true for an island, structural wall removal, and window changes. These are planning decisions, not last-minute upgrades.
Finishes should support the way the kitchen will be used. Quartz counters are popular for their consistent appearance and low maintenance, while natural stone offers variation that some homeowners prefer but may require more care. Painted cabinets can create a clean, tailored look, while stained wood introduces warmth and helps hide minor wear. There is no universal best choice – only the best fit for the household and the home.
Why Planning and Permits Matter in Los Angeles
Kitchen remodeling often involves more than cabinetry and tile. Electrical upgrades, plumbing changes, gas lines, ventilation, and wall modifications can all require permits and inspections. Homes in Los Angeles County may also have older wiring, unusual structural conditions, or local approval requirements that influence the scope and timeline.
A start-to-finish remodeling team helps coordinate design, selections, permits, scheduling, and construction so homeowners are not left managing separate designers, trades, and city requirements. Clear estimates and regular communication are just as valuable as skilled installation, especially when a kitchen is temporarily out of service.
Level Up Contractor approaches kitchen remodeling with that full-picture mindset: understand how the home is used, create a workable plan, handle the details responsibly, and build with care for the family living there.
The most inspiring before-and-after kitchen is not necessarily the one with the most dramatic photo. It is the one where the homeowner can finally cook, gather, store, and move through the room with ease – and feel that the space truly belongs to their home.