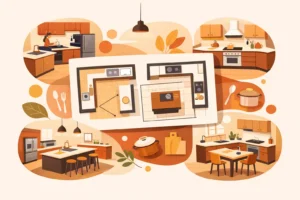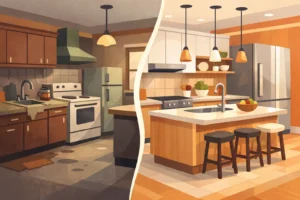
A kitchen can look beautiful in a rendering and still frustrate you every morning. The difference is usually the layout: where people enter, where groceries land, how far you walk between the refrigerator and range, and whether two people can cook without competing for the same aisle. The best kitchen layout ideas begin with those daily routines, then shape the cabinetry, appliances, and finishes around them.
For Los Angeles homeowners, layout planning also deserves early attention because many kitchen remodels involve moving walls, changing plumbing or electrical lines, improving ventilation, or securing permits. A well-planned design protects your budget while making the finished kitchen feel naturally suited to your home.
Best Kitchen Layout Ideas Start With How You Live
Before choosing an island, cabinet color, or statement pendant, consider the kitchen’s real job. Is it primarily a busy family hub, a space for serious home cooking, a place where guests gather, or a compact room that needs to work harder? There is no universal best layout. The right one balances the room’s dimensions with your household’s habits.
A practical plan creates distinct zones for storing food, prepping ingredients, cooking, cleaning, and serving. These zones do not need to be far apart, but they should not collide. For example, the dishwasher should be close to the sink, while the refrigerator should be accessible without forcing someone to cross the cooking area.
Clearances are just as important as cabinet placement. Most kitchens need approximately 36 to 48 inches of open aisle space, depending on whether one person or multiple people will use the area. Islands, appliance doors, stools, and pantry pullouts all require room to operate. This is where professional measurements prevent expensive surprises.
1. The One-Wall Kitchen for Efficient Small Spaces
A one-wall layout places cabinets, appliances, and work surfaces along a single wall. It is a smart choice for condos, smaller homes, ADUs, and open living spaces where preserving floor area matters. Keeping the sink between the refrigerator and range can create a logical workflow without stretching the room.
The trade-off is limited counter space and storage. A long run of cabinetry, tall pantry cabinets, deep drawers, and a mobile or fixed island can help. If you add an island, leave enough passage space behind it so the kitchen remains functional rather than crowded.
2. The Galley Kitchen for Focused Cooking
Galley kitchens use two parallel cabinet runs with a walkway in between. They are often among the most efficient layouts for people who cook often because everything stays within easy reach. A galley can also work exceptionally well in a narrow kitchen that would not comfortably accommodate an island.
The key is avoiding a corridor feeling. Use strong lighting, thoughtful material choices, and carefully planned upper cabinets. In many remodels, opening one side to an adjacent dining or living area creates better sightlines while retaining the galley’s efficient work zone.
Keep the aisle generous enough for appliance doors and household traffic. If the kitchen is a main route to the backyard, laundry room, or garage, a galley may need a wider passage than a kitchen used only by one cook.
3. The L-Shaped Kitchen for Flexible Open Plans
An L-shaped kitchen wraps around two connecting walls, leaving the center of the room open. It works well in both compact homes and larger open-concept renovations because it naturally separates the kitchen from nearby living spaces without closing it off.
This layout is particularly adaptable. In a smaller room, the open center can remain clear for easy movement. In a larger room, it can accommodate a dining table or an island. Place the sink and range on separate legs of the L when possible, with uninterrupted prep space nearby.
Corner cabinets require careful planning. A poorly designed corner can become hard-to-reach storage. Pullout systems, angled cabinetry, or a clean transition to drawers may provide a better use of that space than a basic corner cabinet.
4. The L-Shaped Kitchen With an Island
For many homeowners, an L-shaped kitchen with an island is one of the best kitchen layout ideas because it combines efficient perimeter storage with a social center. The island can provide extra prep space, seating, a second sink, or storage for cookware and small appliances.
An island should earn its footprint. If it only creates congestion, a peninsula or expanded perimeter counter may be the better choice. Before committing, account for open dishwasher doors, refrigerator clearance, barstool space, and the path between the kitchen and adjacent rooms.
For family households, consider locating the island so the person cooking can see the dining area or living room. For homeowners who entertain, an island that faces guests keeps the cook part of the conversation while keeping the main work area more contained.
5. The U-Shaped Kitchen for Maximum Storage
A U-shaped layout uses three connected walls or cabinet runs, creating a highly functional work area with abundant counter space. It is a strong option for homeowners who want serious storage, multiple prep zones, and a kitchen that supports frequent cooking.
The center must be sized correctly. Too narrow, and cabinet doors and appliance doors collide. Too wide, and the cook takes unnecessary steps between zones. In larger U-shaped kitchens, a central island may work, but only when it preserves comfortable circulation around all sides.
This layout can feel enclosed if every wall is filled with upper cabinets. A window, open shelving in moderation, or a dedicated opening to the dining area can introduce light and visual breathing room.
6. The Peninsula Kitchen When an Island Will Not Fit
A peninsula extends from a wall or existing cabinet run, creating many of the benefits of an island without requiring open access on every side. It can provide extra seating, a serving counter, and valuable storage while helping define the edge of an open kitchen.
Peninsulas are especially useful when the room has one clear entry point or when a kitchen remodel opens a partial wall to the living area. They can also protect the cooking zone from through-traffic. The main consideration is flow: avoid placing the peninsula where it blocks a primary route through the house.
7. The G-Shaped Kitchen for Busy Cooks
A G-shaped kitchen is essentially a U-shaped layout with an added peninsula. It creates an enclosed, highly efficient workspace and offers substantial cabinetry for larger households. When planned well, it can feel organized and purposeful rather than boxed in.
This approach works best when the room is large enough to support multiple cabinet runs and comfortable internal clearance. It is less suitable for homeowners who want a completely open entertaining space. In that case, an L-shape with an island often provides a better balance of storage and openness.
8. The Open Kitchen With Defined Work Zones
Removing a wall is not automatically the answer to a better kitchen. An open-concept kitchen needs clear zones so it does not feel like cabinetry scattered across a living room. Use the island, peninsula, flooring transition, or ceiling lighting plan to establish the kitchen’s boundaries.
In an open layout, place noisy appliances thoughtfully. A dishwasher directly beside a seating area may be inconvenient during gatherings. Ventilation also matters more because cooking odors and heat travel farther. A properly sized range hood should be part of the design discussion from the start, especially when changing the range location.
9. The Two-Island Kitchen for Large Entertaining Spaces
Two islands can be useful in a large kitchen, but they are not simply a luxury trend. The best version gives each island a specific purpose: one for prep and cooking support, the other for seating, serving, or homework. This separation keeps guests out of the main work zone.
The layout requires substantial square footage and disciplined planning. Oversized islands can make a room harder to navigate, while too little space between them creates a bottleneck. For many homes, one well-designed island delivers a more comfortable and cost-effective result.
10. The Zoned Kitchen for Multi-Generational Homes
A zoned kitchen is designed around multiple users, often with a beverage station, snack area, secondary prep sink, or coffee bar located outside the primary cooking path. It is a practical solution for families with children, frequent guests, or multi-generational households.
A refrigerator near the edge of the kitchen, for instance, lets someone grab a drink without walking through the cooking zone. A dedicated pantry and appliance garage can keep daily clutter off the main counters. These details make the kitchen feel calmer because people can use it at the same time without getting in one another’s way.
Plan the Layout Before Finalizing Finishes
Cabinet style and countertop material are exciting choices, but they should follow the layout, not lead it. Moving a sink, range, or exterior wall can affect plumbing, gas, electrical capacity, structural requirements, and permits. In Los Angeles County, these details can influence timeline and cost, particularly in older homes where existing conditions may need upgrades.
A detailed design and pre-construction plan helps identify those decisions before demolition. It also gives you a clearer picture of what is worth investing in. A larger island may be valuable if it solves a daily storage or seating problem. If it only reduces walking space, that budget may be better used on deeper drawers, a pantry, improved lighting, or higher-quality ventilation.
The kitchen should not ask your household to adapt to a trend. It should make the routines you already have easier, whether that means packing school lunches, hosting friends on weekends, or finally having enough room for two people to cook together. A thoughtful layout is what turns a remodel from a visual update into a lasting improvement to daily life.